
Overview
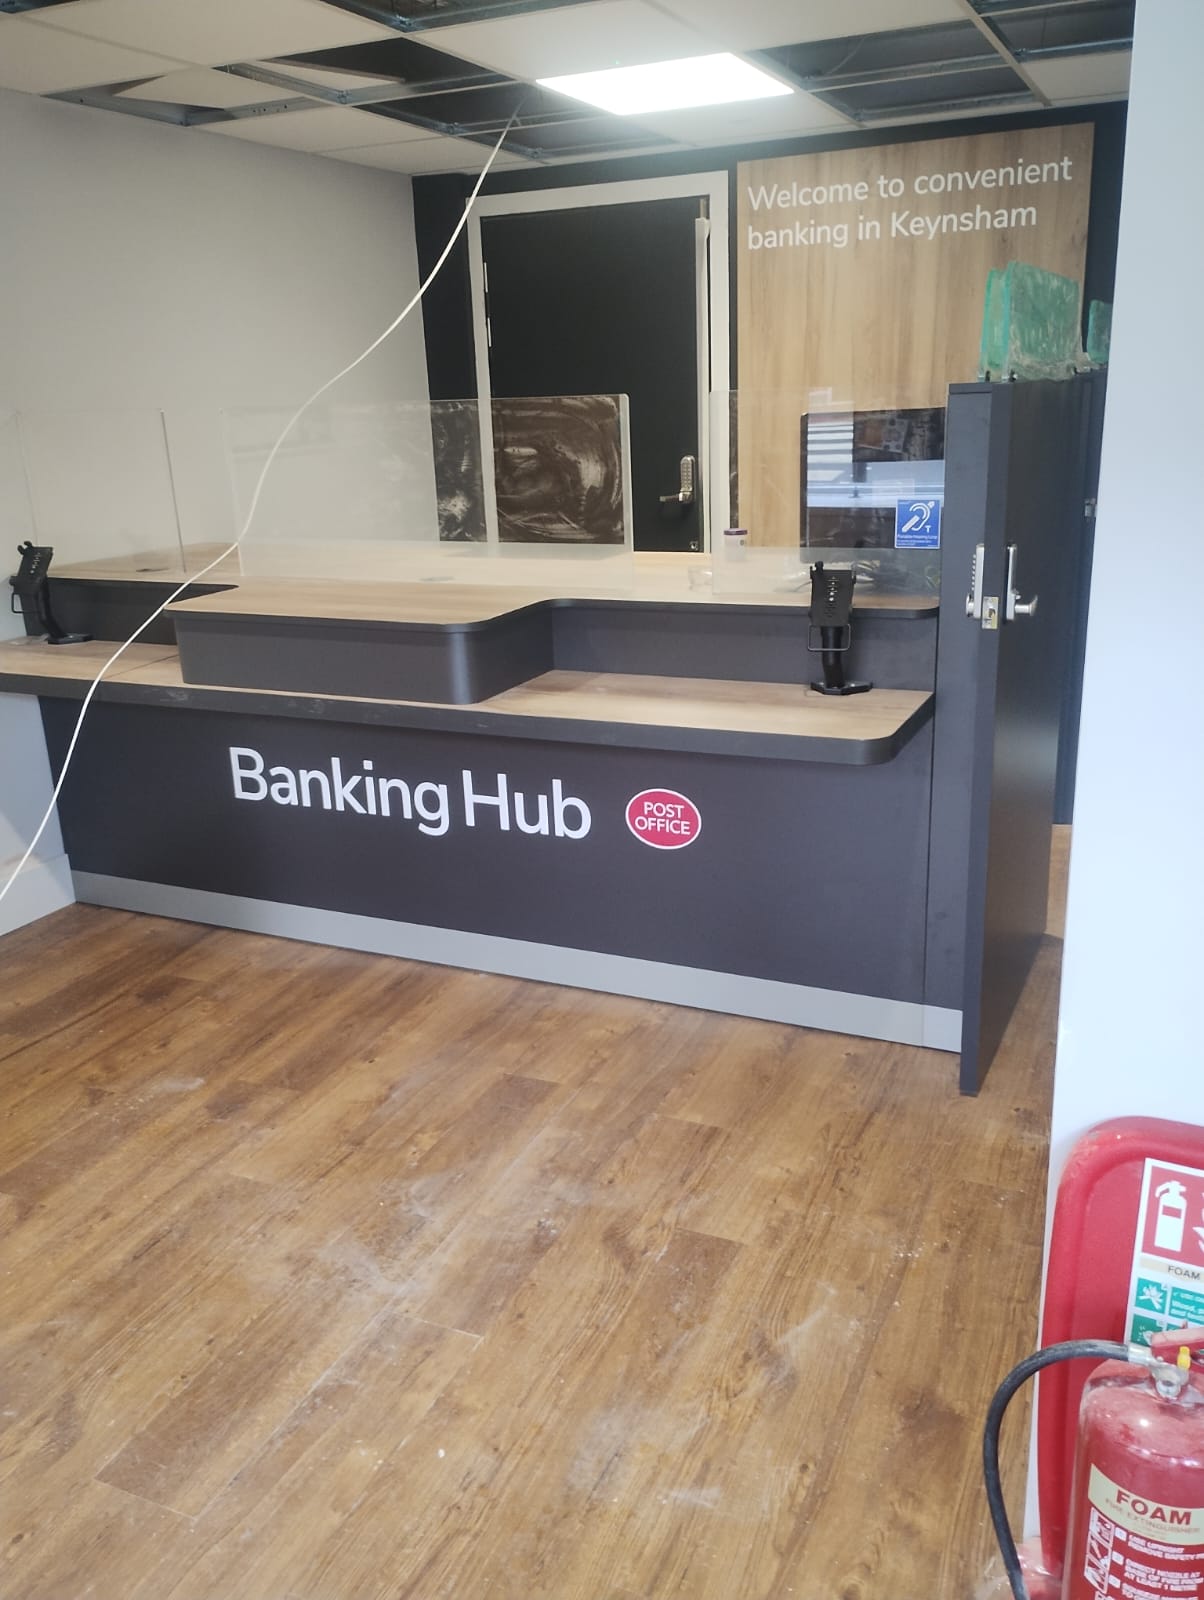
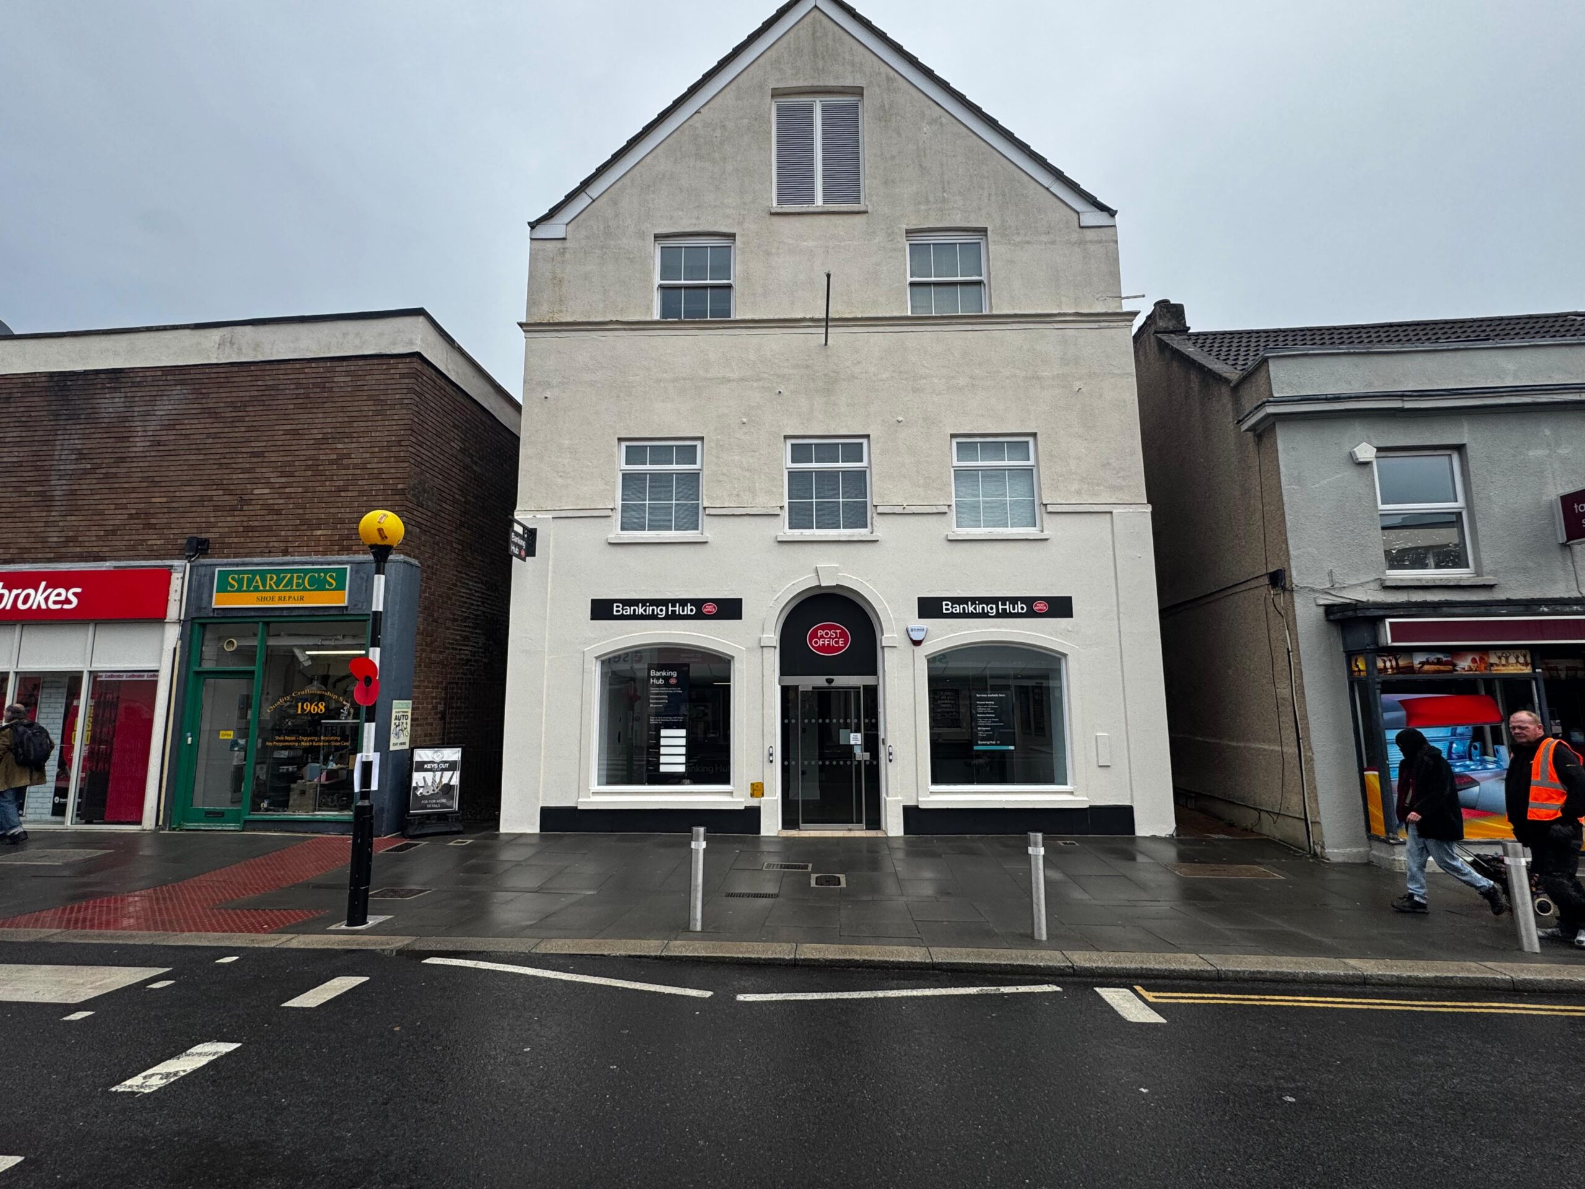
Greenway Facilities Services were appointed to deliver the demolition and fit-out of a property for a new banking hub. The project aimed to transform the space into a modern, functional, and compliant environment that would meet the client’s operational needs while providing a professional and welcoming setting for staff and visitors.
Our Approach
- From initial planning through to project completion, Greenway FS managed every stage of the fit-out to ensure a smooth process and high-quality finish.
- Design & Planning – Collaborating closely with the client, we developed a layout that maximised functionality while incorporating modern banking hub requirements.
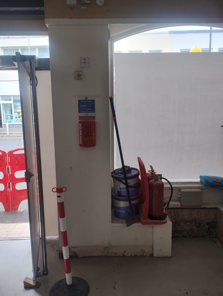
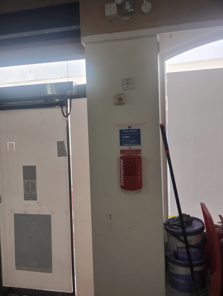
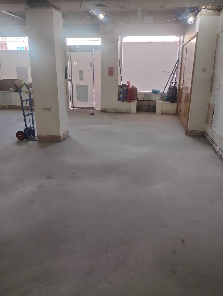
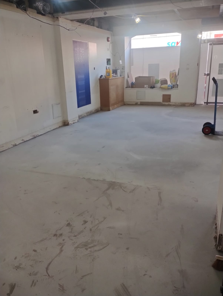
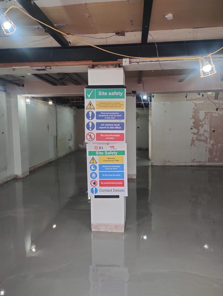
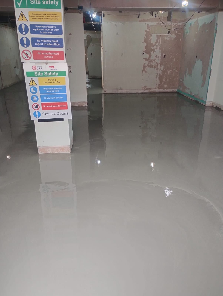
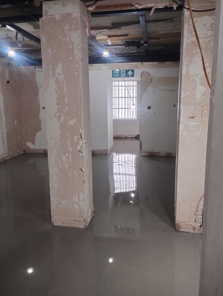
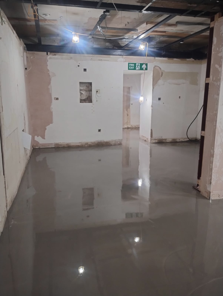
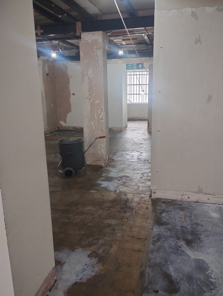
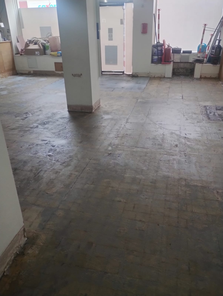
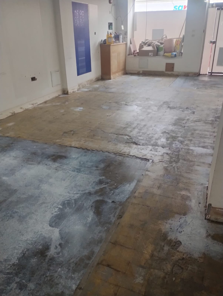
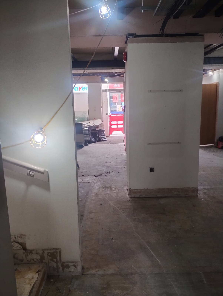
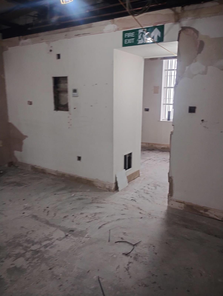
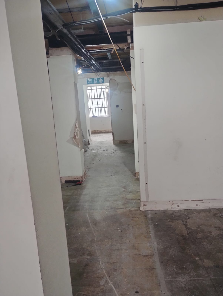
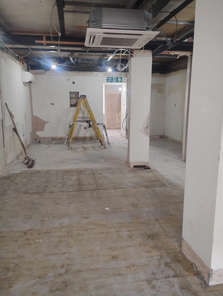
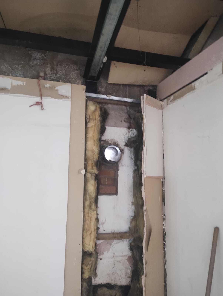
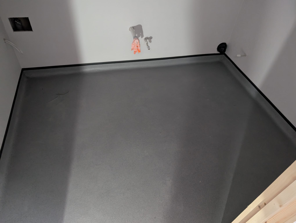
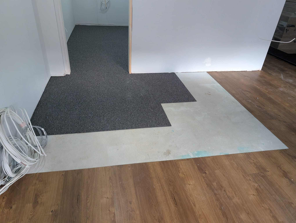
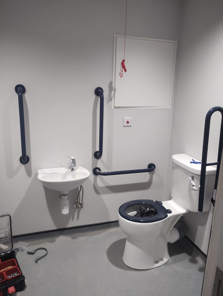
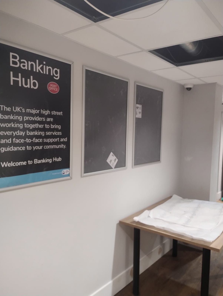
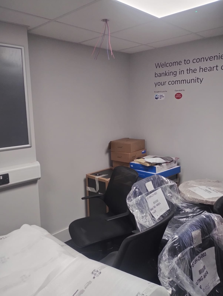
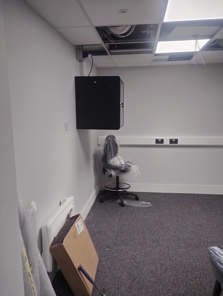
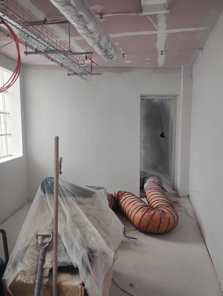
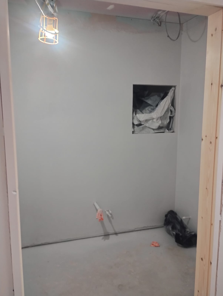
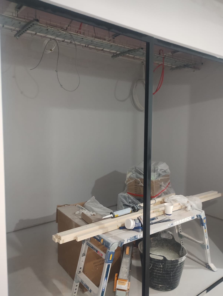
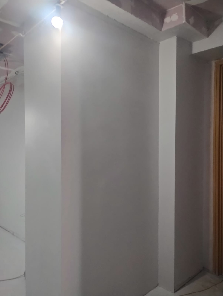
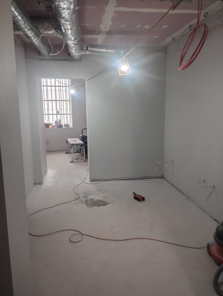
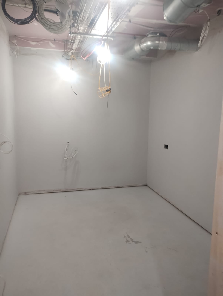
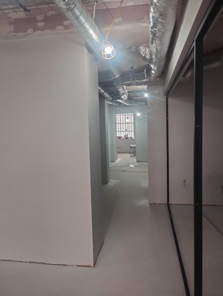
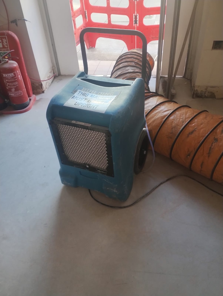
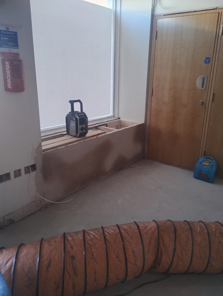
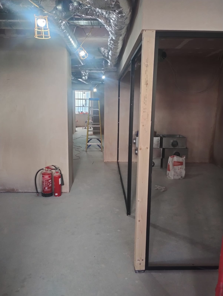
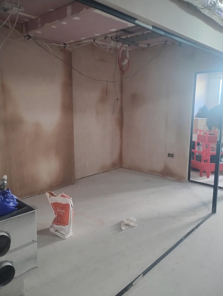
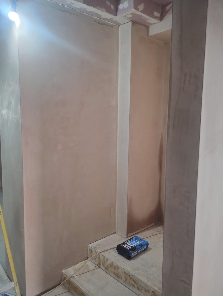
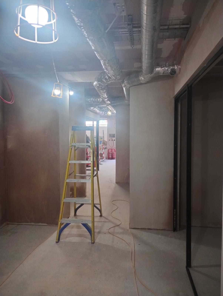
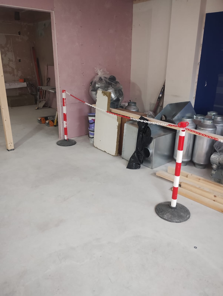
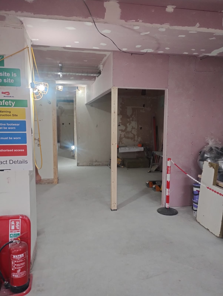
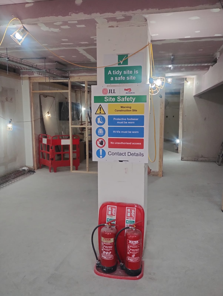
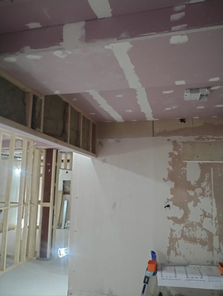
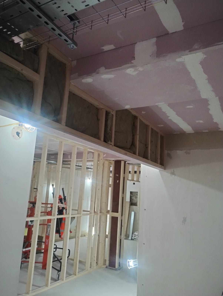
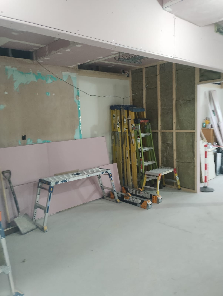
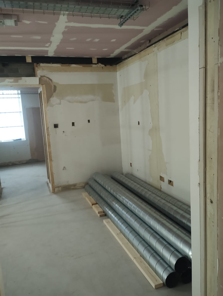
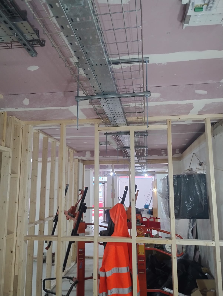
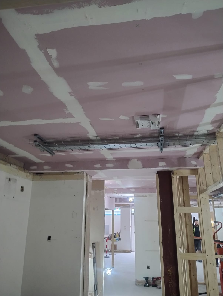
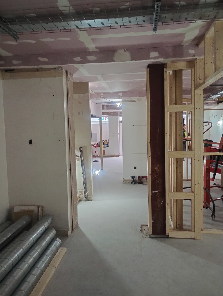
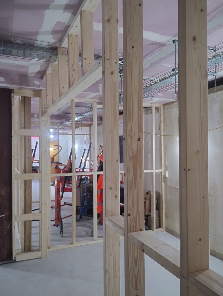
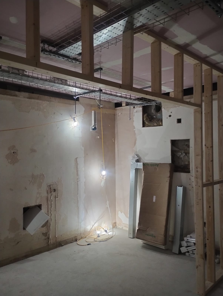
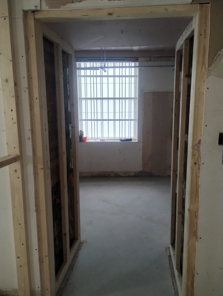
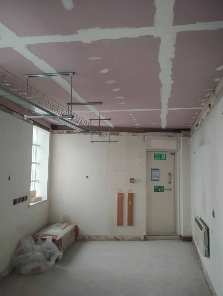
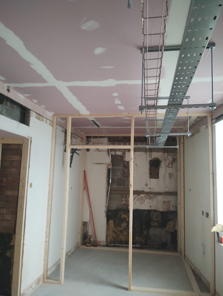
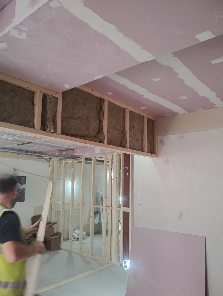
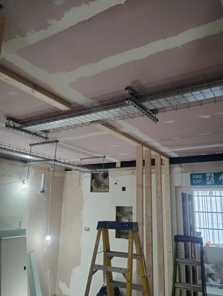
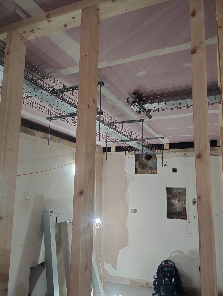
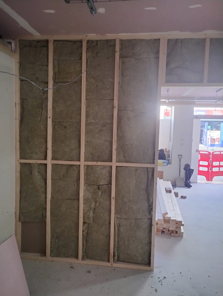
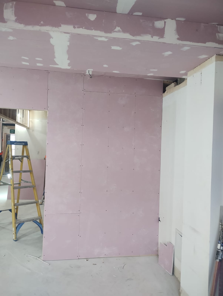
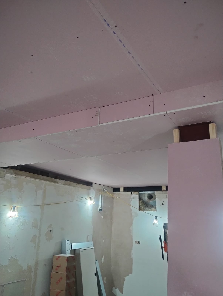
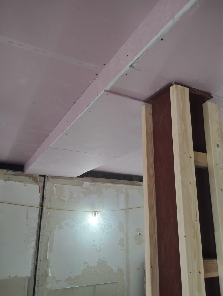
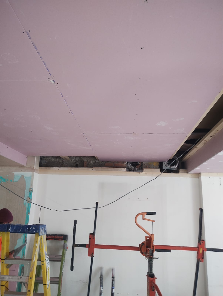
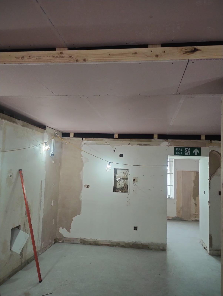
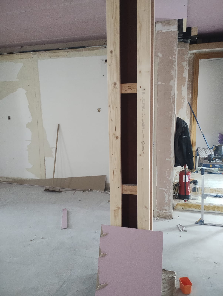
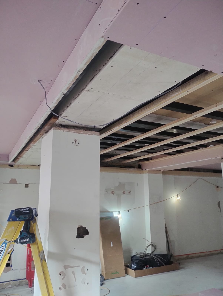
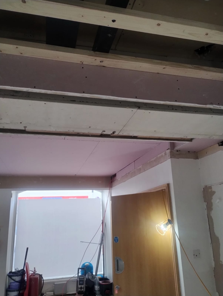
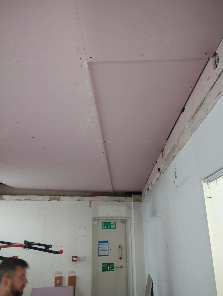
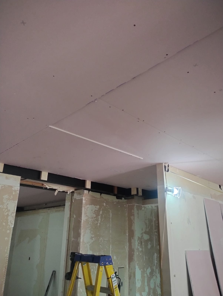
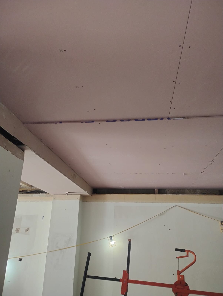
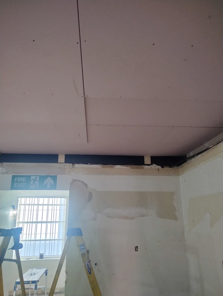
- Demolition & Construction – Existing walls were carefully removed and replaced with fire-resistant partitions, glass-framed meeting rooms, and suspended ceilings to create open, adaptable spaces.
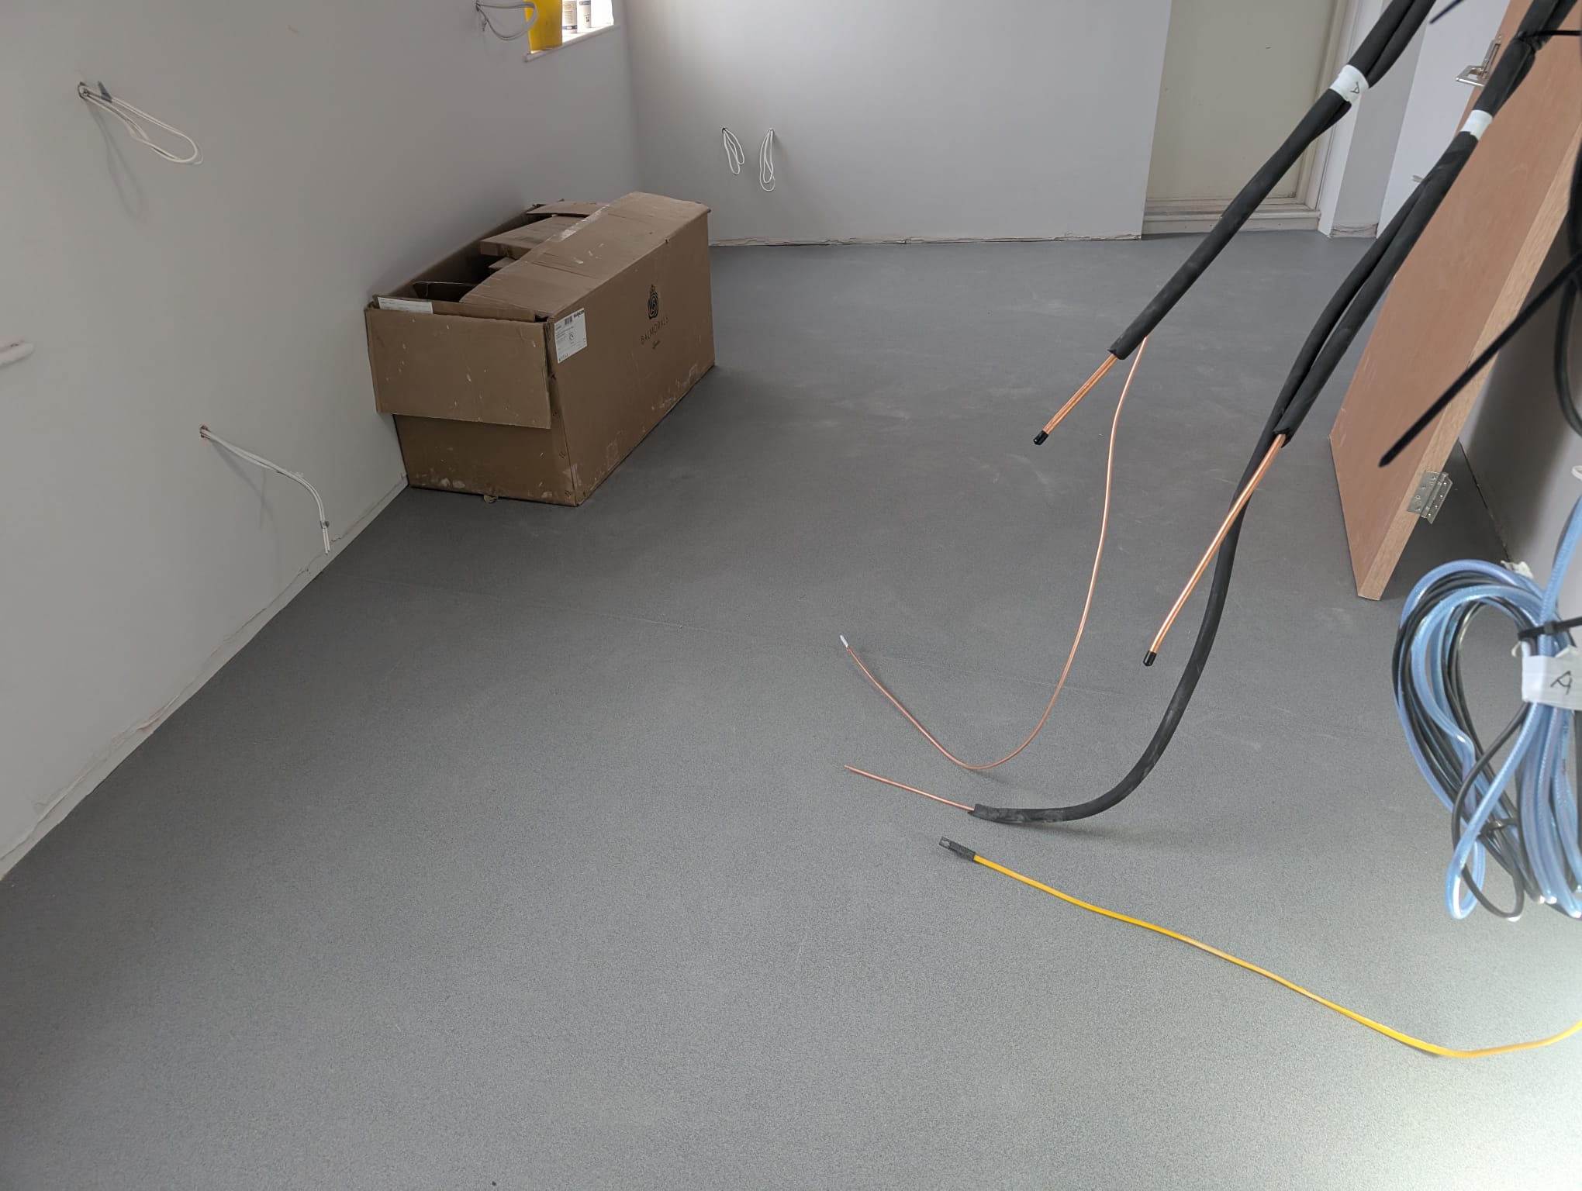
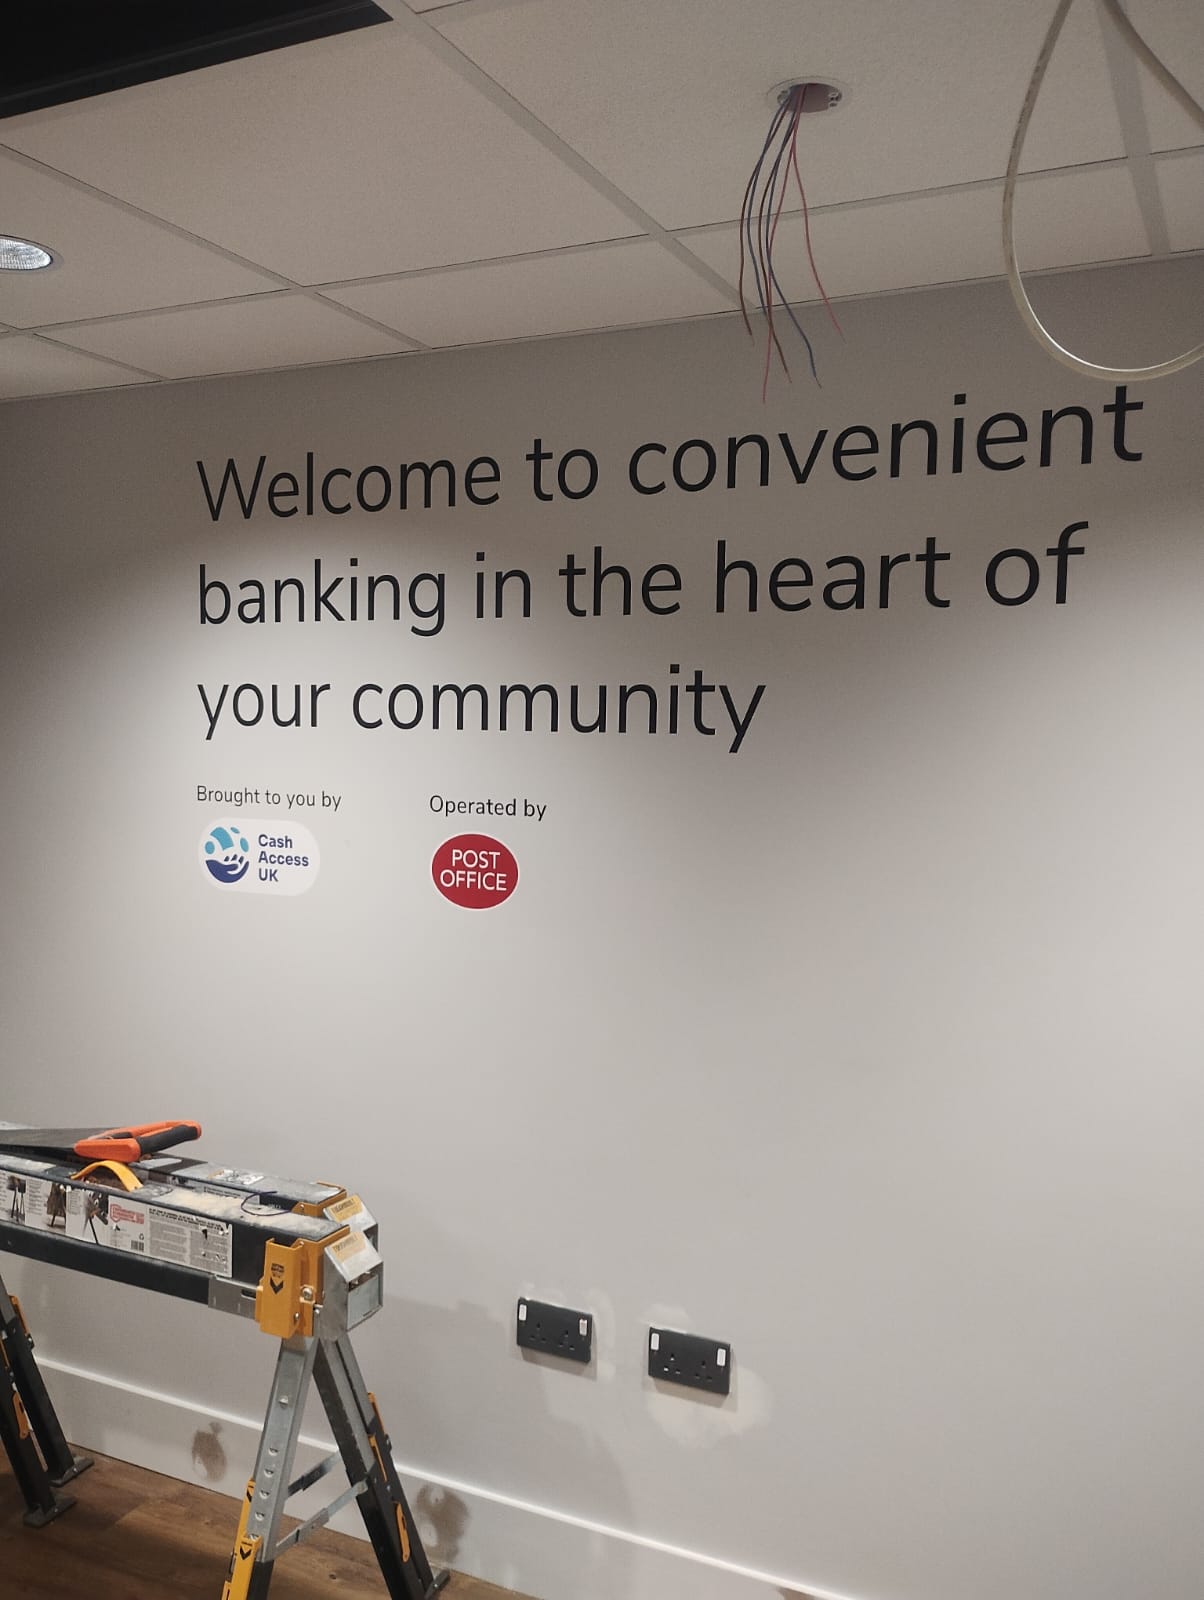
- Mechanical & Electrical Installation – We installed all new electrical systems, air conditioning, heat recovery, and ventilation, ensuring compliance with current standards.
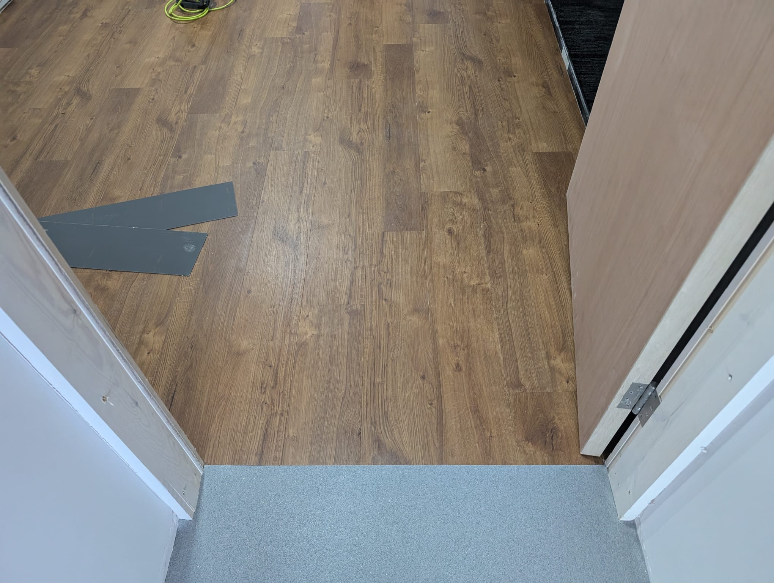
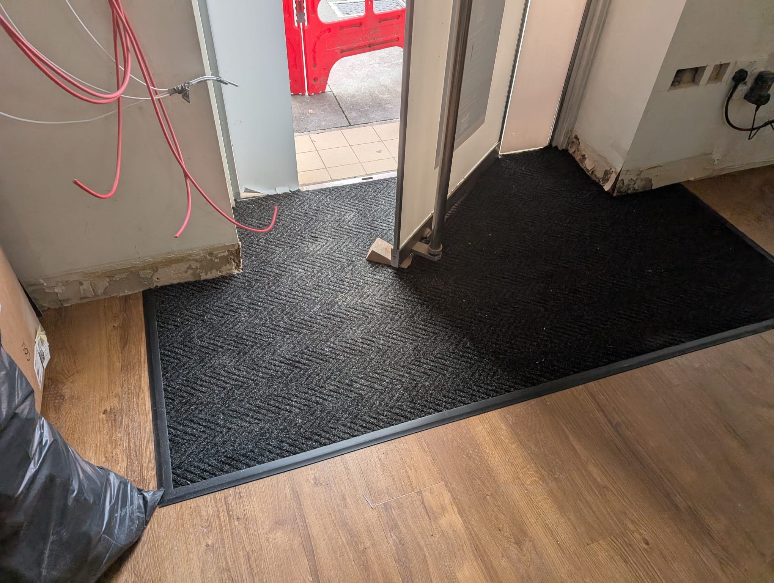
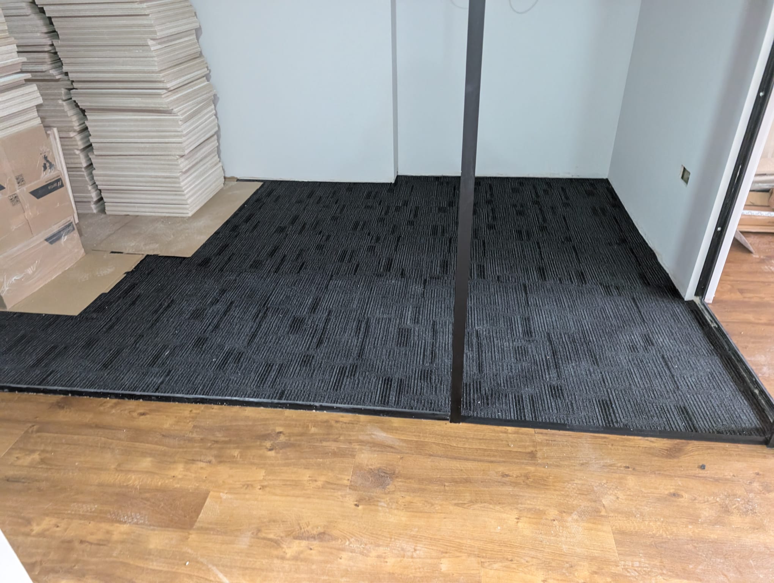
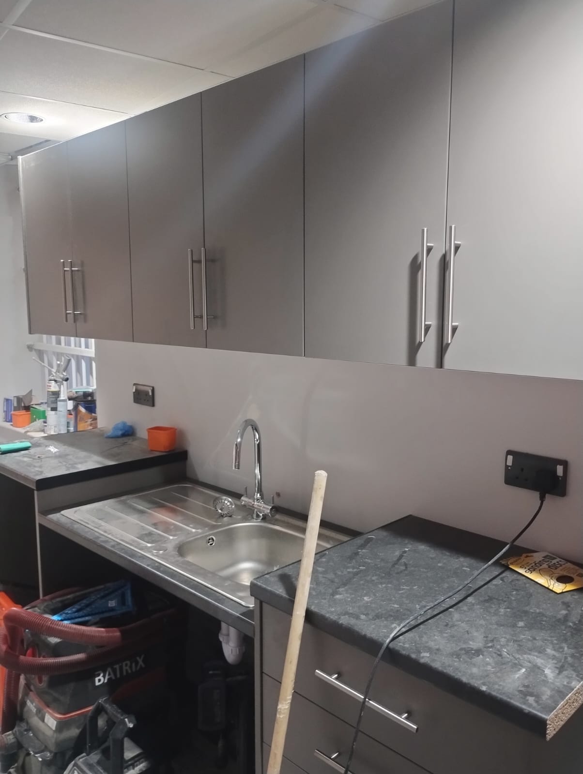
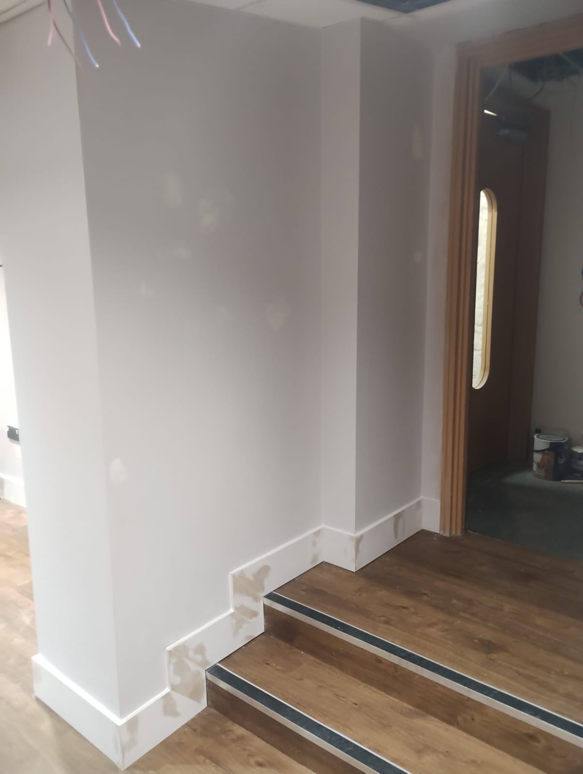
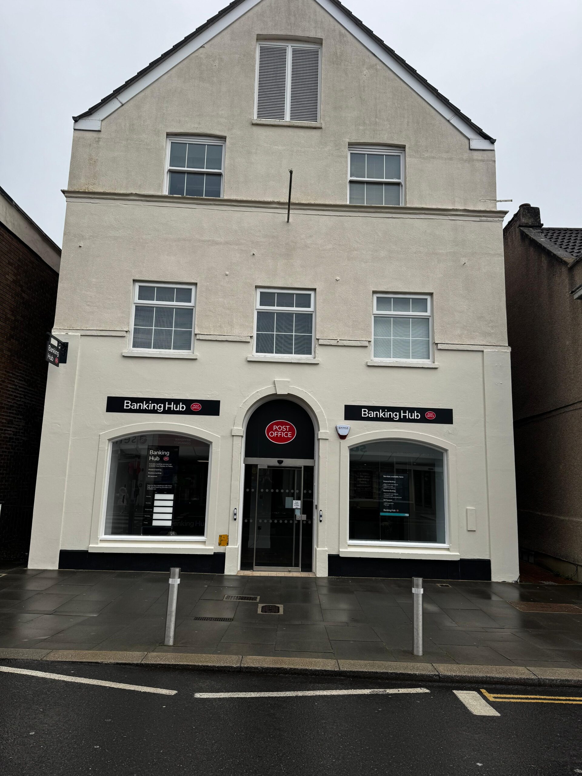
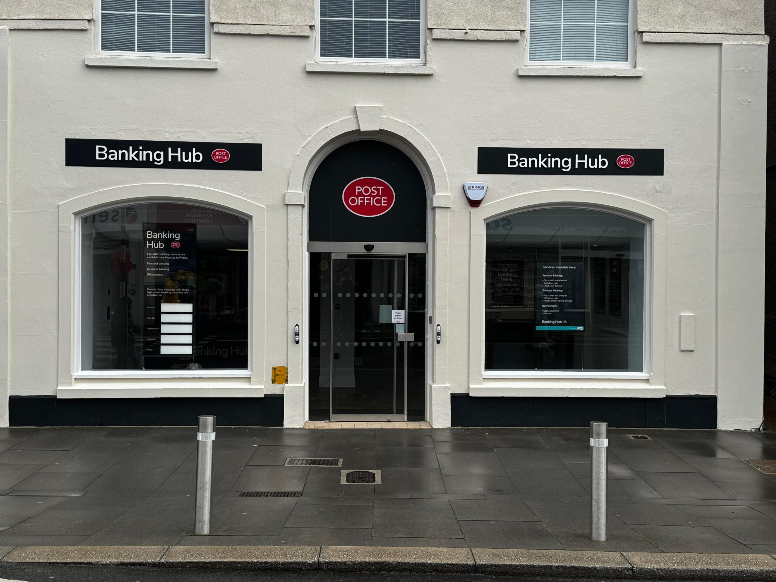
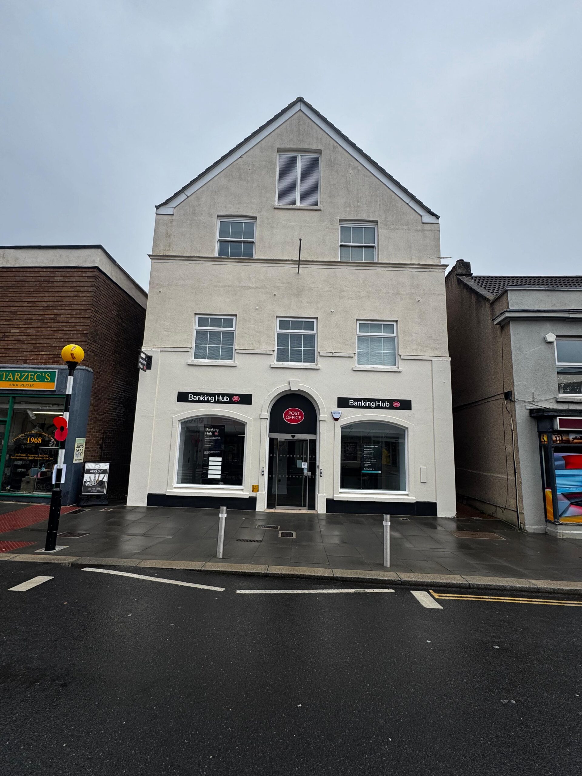
- Finishing Touches – Complete internal and external decoration, alongside professional detailing, was applied to create a polished, corporate look.
The Result
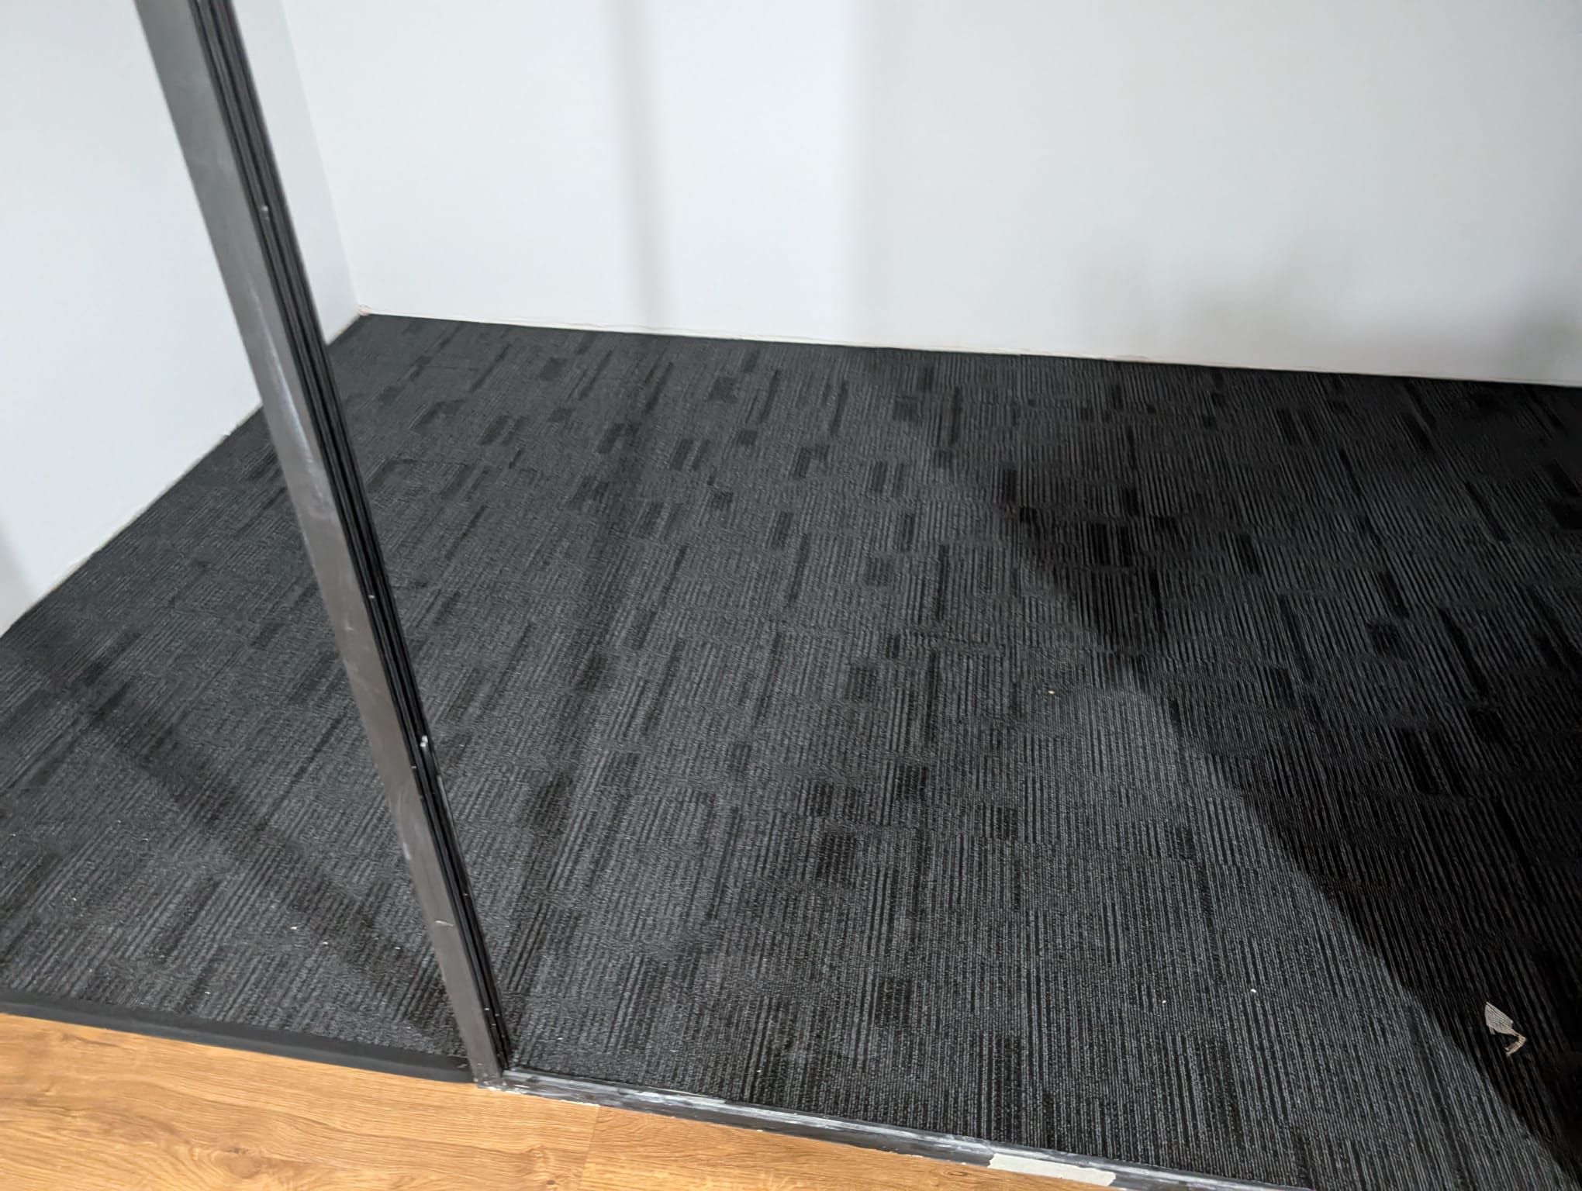
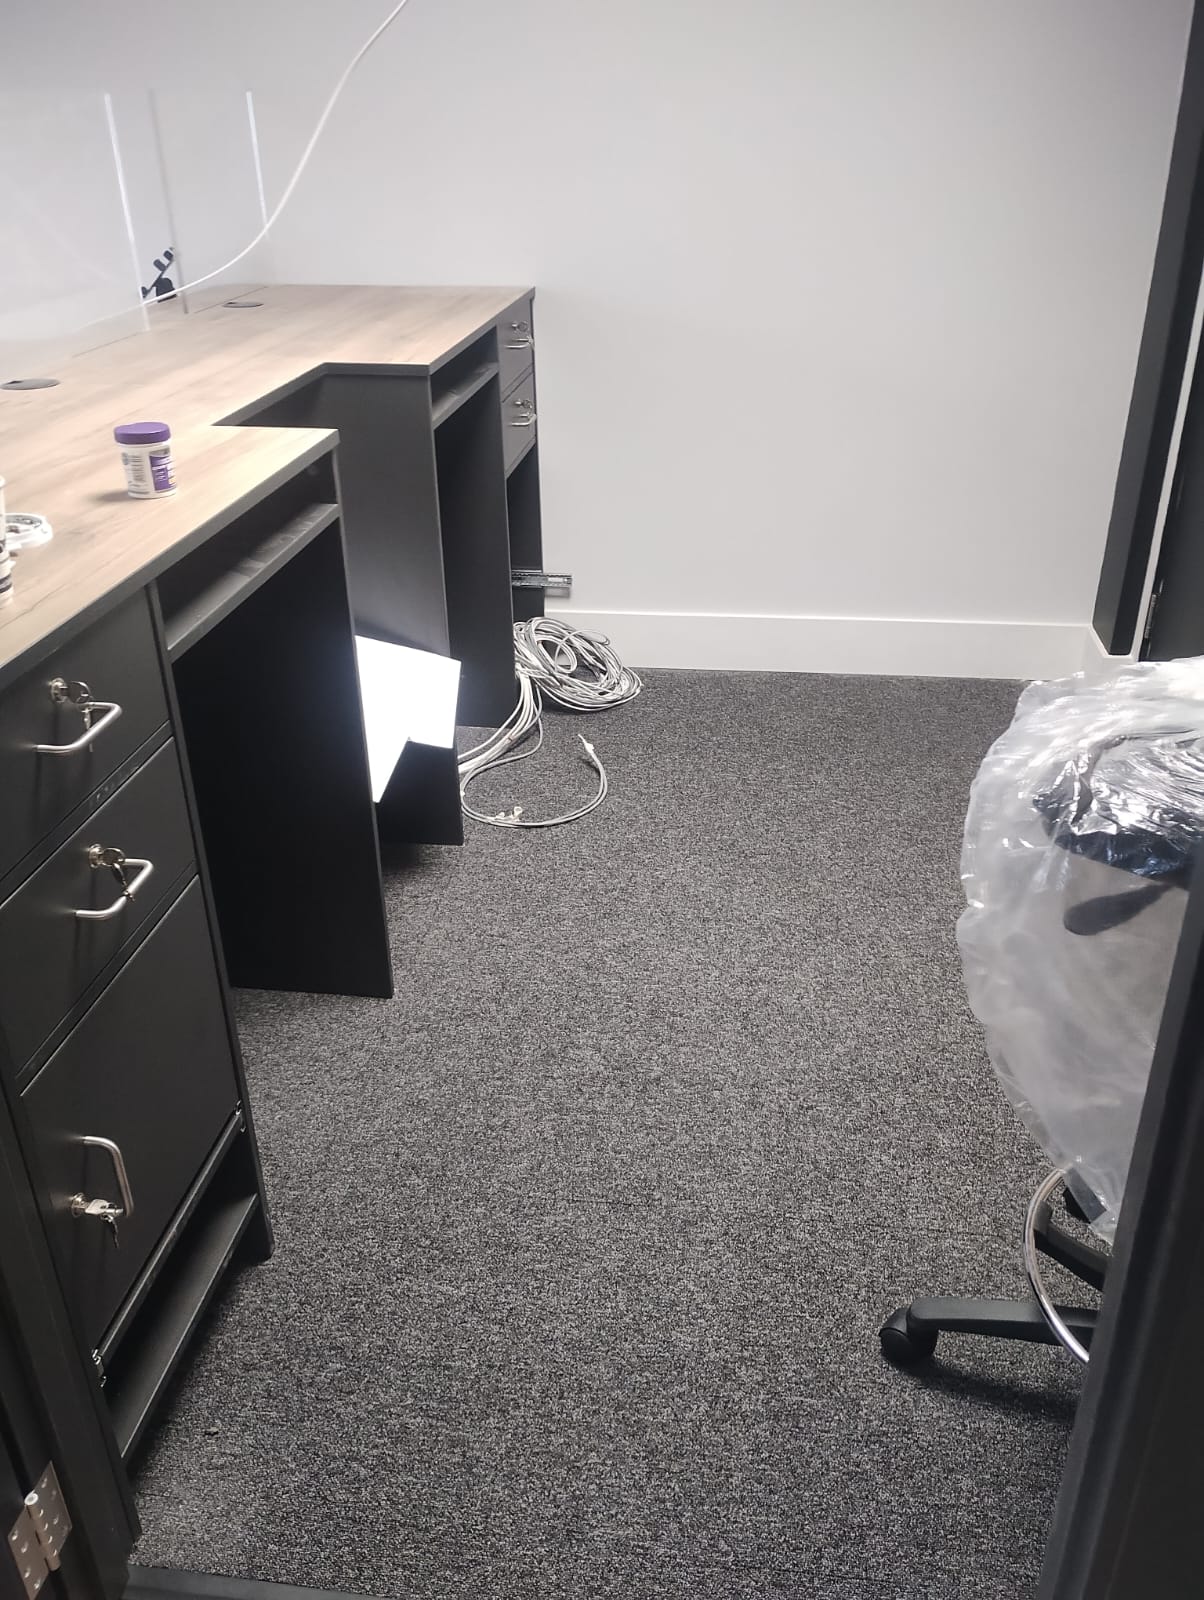
The completed banking hub features a modern, safe, and fully operational space with fire-resistant walls, suspended ceilings, and glass meeting rooms, complemented by a full suite of M&E services. Delivered on time and within budget, this project highlights Greenway FS’s ability to manage complex fit-outs with precision, delivering a functional and visually impressive environment for staff and clients alike.

























Loading the next set of gallery items...
